Savannah 100-Acre Plan Could Reshape Hutchinson Island
What Is in the 100-Acre Savannah Plan?
The 100-acre Savannah plan centers on the city’s historic ward model, a tightly ordered street grid built around repeating public squares.
It organizes development through incremental wards, each built as a connected neighborhood unit rather than a single superblock. Similar to broader real estate shifts, the plan may face debate over sustainable development as growth and preservation are balanced.
Each ward centers on a square, with residential lots, civic sites, and shared green space arranged in a repeatable pattern. This ward system was designed as a repeatable cell made up of four tything blocks and four trust blocks around a central square.
Core Structure
The framework follows Savannah’s Oglethorpe system, where streets form short blocks and multiple routes around the square.
Trust blocks on the east and west hold public buildings, while tything blocks to the north and south contain varied lot sizes and housing types.
Historic squares anchor walkability, neighborhood access, and public life.
The broader layout supports active transportation and logical expansion through interlocking wards of about 10 acres each.
Where Is the Hutchinson Island Site?
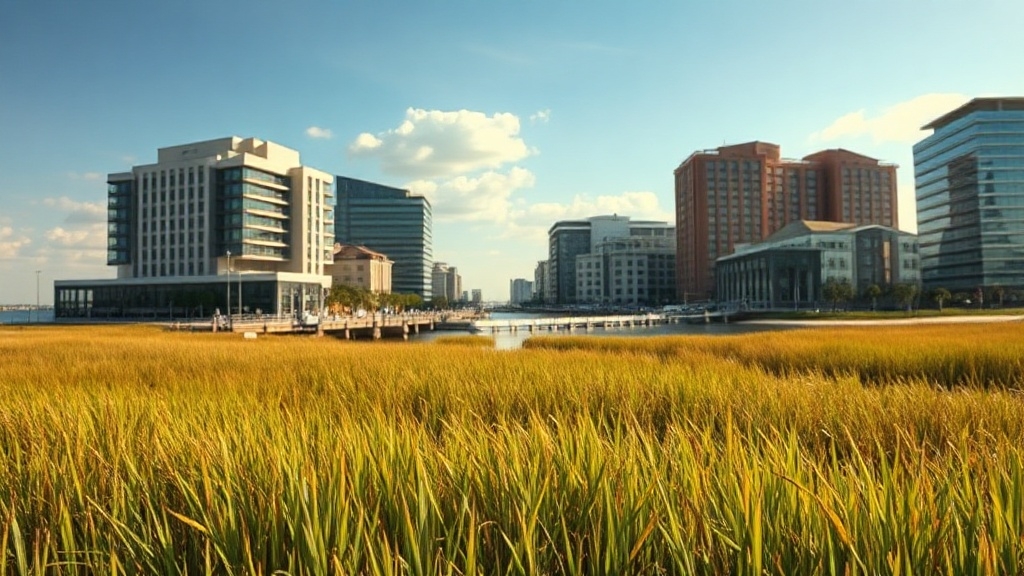
Across the Savannah River from downtown, the Hutchinson Island site occupies a river island in Chatham County, Georgia, directly opposite Savannah’s historic riverfront.
It sits just north of the downtown historic district, near River Street, with strong river proximity to Savannah’s urban core. Some sources place it about 800 feet from the Savannah National Landmark Historic District.
Access and Context
The island forms where the Back River branches from the Savannah River, placing the site within a visible waterfront setting. It is part of Savannah’s River District and is often described as only minutes from historic downtown. Mixed-use projects elsewhere are increasingly centered on housing solutions that combine residential, commercial, and community space.
Access comes by vehicle over the Talmadge Memorial Bridge, by U.S. Highway 17 from South Carolina, and by free ferry access. Nearby landmarks include the Savannah Convention Center and the Westin Savannah Harbor Golf Resort and Spa.
Has Savannah Approved the Plan Yet?
Not yet, Savannah has not given final approval to the Hutchinson Island plan.
The Chatham County-Savannah Metropolitan Planning Commission recommended the amendments unanimously and without discussion, but that step only moved the legal process forward.
Final authority still rests with Savannah City Council. The proposal is moving ahead, but it is not fully approved.
| Stage | Status |
|---|---|
| Planning Board vote | Unanimous recommendation |
| City Council vote | Still pending |
| Current standing | Recommended, not approved |
| Condition attached | Public safety review agreement |
| Process note | public outreach may continue |
The amendments would change the Savannah Harbor Planned Development to allow residential and resort-oriented mixed-use development on two tracts near Silas Park apartments and the Savannah Back River.
A public-safety condition means additional coordination could still influence the final City Council decision.
How Many Homes Could Hutchinson Island Add?
Available reporting points to about 198 to 200 homes as the most defensible estimate for how many residences the 100-acre Hutchinson Island plan could add.
That figure aligns with multiple published descriptions of The Isling at Savannah Harbor and appears to be the clearest total now in circulation.
Reported Breakdown
- First phase: 90 homes.
- Second phase: 57 homes on seven acres.
- Final batch: 51 lots, including 11 riverfront lots.
Combined, that comes to 198 homes or lots.
The housing mix has been reported as single-family homes, villas, townhomes, and duets.
That suggests a multi-product community rather than a single housing type.
No separate approval document in the available reporting confirms a different number.
As a result, any estimate above or below this range would be harder to defend against market demand and infrastructure capacity considerations.
How Could This Plan Change Hutchinson Island?
Even at roughly 100 acres, the proposal could materially alter Hutchinson Island by turning a long-underused tract into a concentrated residential district with new homes, internal streets, and amenity spaces.
That footprint remains a small share of the island’s roughly 2,000 acres, but its location near Savannah’s historic waterfront could make the visual change feel outsized.
Housing Density and Site Pressure
Plans point to a phased mix of single-family homes, villas, and townhomes, replacing vacant parcels with a more continuous neighborhood pattern.
Internal lanes, clustered housing types, and recreation features such as pools and courts would push the site toward a resort-like residential environment.
Access and Environmental Strain
Such buildout could also reshape traffic patterns, infrastructure demands, and the ecological impact tied to engineered drainage, shoreline work, and disturbed open land.
Assessment
Savannah’s 100-acre proposal signals a potentially significant shift for Hutchinson Island’s future land use and housing capacity.
If approved, the plan could bring a substantial number of new homes while increasing pressure on infrastructure, traffic patterns, and long-term development decisions.
The site’s location near downtown gives the proposal added strategic weight.
Final approval remains unresolved, leaving the island’s next phase tied to city review, zoning outcomes, and broader growth management priorities.
https://www.unitedstatesrealestateinvestor.com/savannah-100-acre-plan-could-reshape-hutchinson-island/?fsp_sid=57920


Comments
Post a Comment