Milwaukee Bay View Apartment Plan Revives
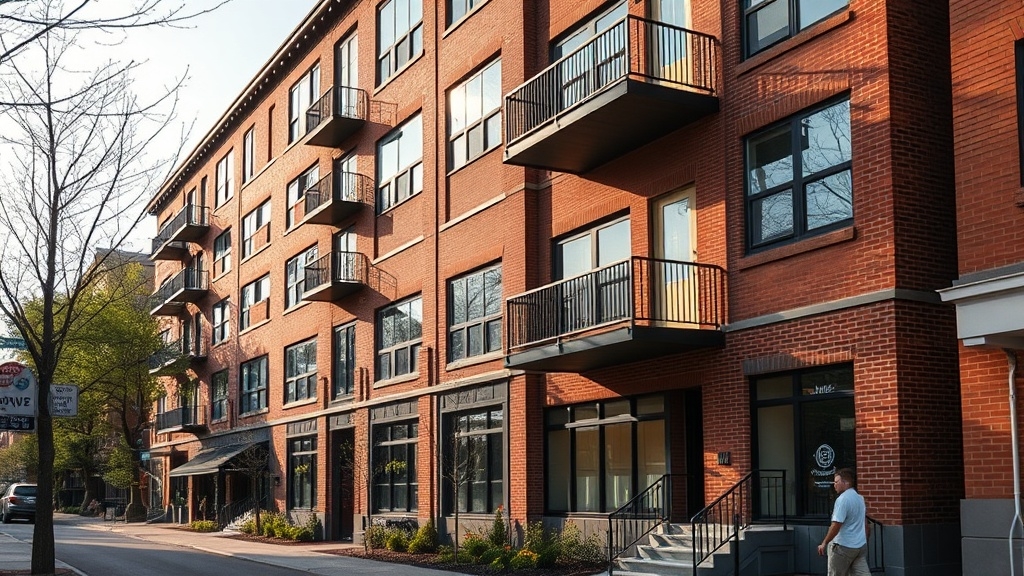
What Bear Development Plans to Build in Bay View
Bear Development’s Bay View blueprint centers on a 576-unit affordable housing redevelopment at the former Filer & Stowell industrial site. If built, it would become the largest private affordable housing project in Wisconsin history.
The plan splits the units between 144 senior apartments for residents 55 and older and 432 family apartments open to all ages.
Layouts focus mostly on one-bedroom and two-bedroom homes. Rents would be set for households earning no more than 80 percent of area median income.
Most units, 418 in total, would serve households earning 60 percent of median income or below. Affordability tiers would range from 40 to 80 percent of median income. The project also responds to a national housing inventory gap that continues to constrain supply.
Eight five-story buildings are part of the proposal, along with substantial parking. The design also calls for recycled demolition materials and trail integration. The more than $200 million redevelopment is supported by a $9.2 million TID from the city of Milwaukee.
These choices shape the project’s look while responding to market competition and affordability pressures.
Where the Bay View Affordable Apartments Will Be Located
At the north end of Bay View, the planned affordable apartment complex would rise at 147 E. Becher St. It would be built on the former Filer & Stowell factory property.
The site is in Milwaukee's Bay View neighborhood, within the 53207 ZIP Code. It also falls under Milwaukee County jurisdiction. The area is also near the planned Riverwalk expansion, a $45 million waterfront project connecting Harbor View Plaza with the Komatsu South Harbor Campus.
Site Boundaries Tighten
The development area spans land along Becher Street and Filer & Stowell roads. It is near the intersection of Becher Street and Filer Road.
The site is positioned near the Kinnickinnic River. Access to the area is provided by nearby Kinnickinnic Avenue and surrounding local streets.
Bay View Site History Shapes Placement
Site history is central to the location because the property was a long-underutilized industrial factory site.
The neighborhood setting places the project near Tippecanoe, Juneau Town, and the Town of Lake within Milwaukee.
Who the Bay View Units Are Intended For
For income-qualified renters, the 576 planned apartments in Bay View are intended for low-income households, seniors, and families priced out of much of Milwaukee’s tightening housing market.
All units are reserved for households earning no more than 80 percent of area median income.
Roughly 418 units would serve households at or below 60 percent of AMI, with rents generally capped at 30 percent of income.
One-bedroom rents range from about $644 for someone earning $28,000 to $1,394 for someone earning up to $64,000.
The plan includes 144 units for residents age 55 and older, supporting senior accessibility and allowing older adults to remain in Bay View.
A mix of one, two, and three-bedroom units is intended for families, while workforce benefits align with city guidelines.
How the Bay View Housing Project Is Being Funded
Financing for the Bay View housing plan relies on a layered mix of public bonds, tax credits, city subsidies, and environmental assistance. That reflects both the scale of the 576-unit proposal and the challenge of making below-market rents work.
The board gave preliminary support to $9.9 million in tax-exempt bonds through the Wisconsin Housing and Economic Development Authority. Their tax-exempt status lowers borrowing costs.
Another $330,000 in federal affordable housing tax credits can be sold to help attract loans.
City support includes a $9.2 million TIF package, repaid as property tax rebates over 15 years at 5.8% interest. Additional aid includes $2 million from the state housing trust fund and $835,000 from Milwaukee’s housing trust fund.
The project may also receive brownfield assistance.
Environmental funding includes a $3.5 million EPA cleanup grant. It also includes pending loan support, tax credits, and Focus on Energy dollars for green infrastructure.
When Bay View Apartment Construction and Openings Will Happen
Beginning in summer 2023, construction was planned to start at the former Filer & Stowell site after demolition of the industrial buildings wrapped up and site preparation moved forward.
Crews were expected to mobilize in late summer 2023 across the 10-acre site, with the northernmost building on E. Becher Street starting first. That sequence established the project’s core construction timeline from initial demolition through final delivery.
Opening Dates and Tenant Logistics
The first five-story building was scheduled to open in July 2025 near E. Becher Street.
Initial apartments were intended for households earning 40 percent to 80 percent of median income, with tenant logistics and move-ins beginning in the following weeks.
The final building, along E. Lincoln Avenue, was targeted for October 2026.
Assessment
Bear Development’s revived Bay View apartment plan signals renewed movement on a closely watched affordable housing effort.
If approvals, financing, and construction stay on schedule, the project could add needed units for income-qualified residents in a high-demand neighborhood.
Its progress will likely remain under scrutiny as timelines, public support, and development costs shape the outcome.
The project’s next phases are expected to determine whether the long-delayed proposal finally advances from planning into delivery.
https://www.unitedstatesrealestateinvestor.com/milwaukee-bay-view-apartment-plan-revives/?fsp_sid=52474


Comments
Post a Comment