Colorado Springs 27-Story Tower Nears Launch
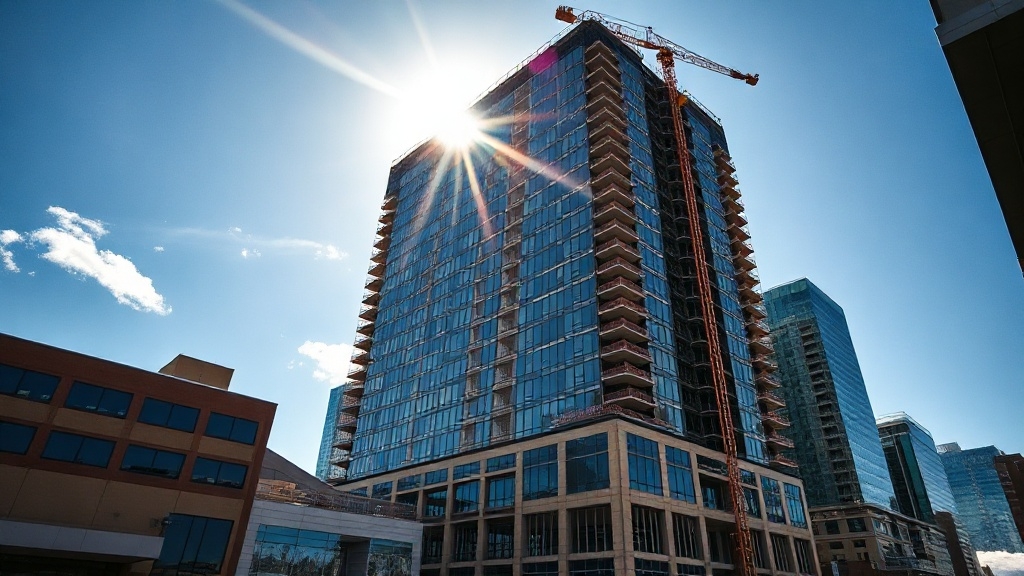
What Is One Vela in Colorado Springs?
One Vela is a proposed 27-story mixed-use tower in downtown Colorado Springs, planned for the former Capco Tile Showroom site at 30 Sawatch St. The project would become the city’s tallest building if completed.
It is planned to deliver about 589,000 gross square feet on a one-acre site. City Council approved the project in a 6-1 vote, clearing the way for construction.
Residential and Commercial Scale
One Vela combines 400 residential units with ground-level retail and structured parking. The housing mix includes one-bedroom, two-bedroom, and penthouse layouts. Large projects like this are launching as U.S. housing markets contend with buyer sentiment shifts tied to affordability pressures and higher interest rates.
Its residences are designed with modern finishes and mountain views toward Pikes Peak and the Front Range. The plan emphasizes housing density to add hundreds of homes while supporting urban living with premium amenities.
The base is expected to include about 8,000 square feet of retail or flexible commercial space. This mixed-use format joins living, commerce, and parking.
Where One Vela Will Rise Downtown
Set for the southwest corner of Sawatch Street and Costilla Street, the proposed tower would place One Vela at a highly visible downtown Colorado Springs intersection.
It would rise near several of the city’s best-known civic and entertainment landmarks.
The one-acre site sits across from the U.S. Olympic and Paralympic Museum.
It is also beside the Pioneer Museum and Pikes Peak Center.
The project would replace the former Capco Tile Showroom.
It would anchor a mixed-use block near retail, offices, and Weidner Field.
Like Orlando’s Lake Ivanhoe development, it reflects how construction financing can help advance prominent mixed-use urban projects.
Site highlights:
- Sawatch and Costilla: Downtown crossroads
- Museum across street: Visitor visibility
- Pioneer Museum nearby: Civic setting
- Upper-level mountain vistas: Strong market appeal
- Elevated parking strategy: Supports 450 vehicles
The 27-story glassy tower would reshape the skyline.
It is expected to rise roughly 300 to 312 feet above downtown.
When One Vela Construction Will Begin
Momentum now points to a late-2025 construction start for One Vela. The Colorado Springs City Council voted 6-1 to reject an appeal that sought to block the project, and the 10-day challenge window expired without further action.
With that hurdle cleared, the project’s construction timeline now centers on permits under review by Pikes Peak Regional Building. That process is expected to take about two months, giving developers a clearer path toward mobilization.
Groundbreaking Pressure Builds
HCM has identified spring 2025 for groundbreaking logistics. At the same time, the broader start of vertical construction is still targeted for later in 2025.
Officials have cited no timeline delays since approval actions advanced. Current scheduling points to a 30-to-33-month buildout.
Developers have referenced a 2026 opening in public posts. Broader completion remains targeted for 2028.
One Vela Apartments, Retail, and Amenities
As permitting advances and the start window tightens, the project’s physical program shows the scale of what is planned for this downtown site.
One Vela is designed with 400 apartments, including 160 studios and 106 one-bedroom units.
The plan also includes 132 two-bedroom units, plus six three-bedroom or duplex residences.
At ground level, 8,000 square feet of retail is planned across the full active street frontage.
This retail space is intended to support pedestrian activity near the Olympic and Paralympic Museum.
Amenity Pressure Builds
Residents are slated to receive 30,000 square feet of amenities, centered on a fifth-floor terrace with Pikes Peak views.
Plans also include a two-story clubroom, a mountain-view spa, and an infinity-edge pool with grilling stations.
The fifth-floor terrace may support community gardens, while shared spaces could host rooftop concerts.
Retail frontage is fully commercially activated, and the amenity design emphasizes views and social use.
How One Vela Will Be Financed
Financing for One Vela depends on a tax-increment financing structure. It would reimburse part of construction costs through future property and sales tax revenue generated at the site.
The urban renewal designation was approved by City Council in a 7-2 vote. It classifies the site as blighted and makes tax increment financing available.
Roughly $11 million is expected to be repaid through that revenue stream. That money would help cover building and public improvement costs.
Public Pledges and Private Capital Risk
The agreement relies on a 100% pledge of property taxes from El Paso County, Colorado Springs, and School District 11.
It also includes a 50% pledge from Pikes Peak Library District and 60% from the Downtown Development Authority.
After the project was reduced to 27 stories and $202 million, developers said private financing becomes more achievable once TIF is secured.
Assessment
One Vela is positioned to alter the Colorado Springs skyline with a 27-story mixed-use tower planned for downtown.
Its scale, financing structure, and residential focus signal a significant shift in the city’s urban development pattern.
If construction begins as expected, the project will add new apartments, street-level retail, and amenity space in a market facing continued growth pressure.
The tower now stands as a closely watched test of demand, capital availability, and downtown expansion in Colorado Springs.
https://www.unitedstatesrealestateinvestor.com/colorado-springs-27-story-tower-nears-launch/?fsp_sid=52201


Comments
Post a Comment